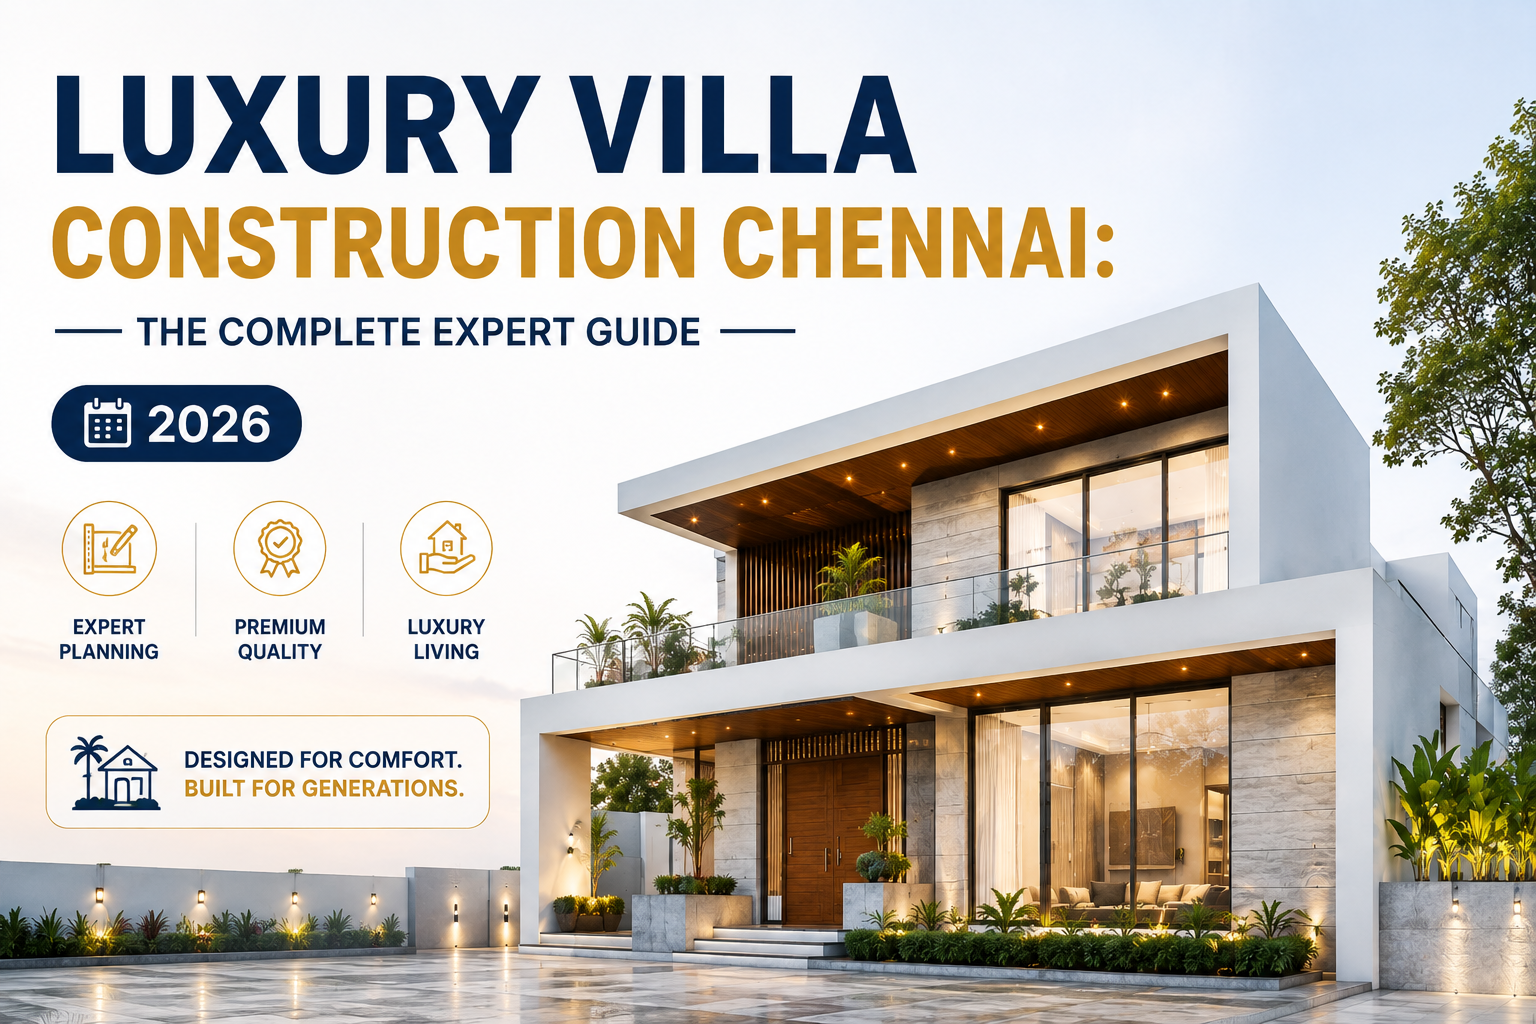
Choosing the right partner for Luxury Villa Construction Chennai projects is a very different decision than hiring a contractor for a standard independent house. A villa carries a larger plot and a longer specification list. It also carries a much higher cost of getting something wrong — a leaking infinity-edge pool or a mis-poured double-height slab is never a small fix. This guide covers what a Chennai homeowner needs before signing a contract. You’ll get realistic 2026 cost bands, the construction process stage by stage, materials, approvals, and the mistakes that quietly inflate villa budgets by lakhs.
Dwellvise Developers builds residential projects across Chennai’s OMR and Pallikaranai corridor, including completed multi-storey builds like Dwellvise Serene. This guide draws on that on-ground experience with structural drawings, soil reports, and stage-wise execution — not generic advice recycled from elsewhere.
What Actually Makes a Home a “Luxury Villa”?
A luxury villa is not simply an expensive independent house. In the Chennai market, the term generally refers to a standalone home built on a larger individually owned plot – usually 2,400 sq.ft and above – with architecture, structural spans, and finishes designed around a specific lifestyle brief rather than a standard floor plan.
Three things typically distinguish luxury villa construction from a standard independent house build:
- Larger structural spans. Double-height living rooms, cantilevered balconies, and open-plan layouts require heavier beam and column design than a conventional G+1 home.
- Specialist services. A private swimming pool, home automation, elevator, and landscaped gardens involve trades a standard residential contractor rarely handles in-house.
- Finish-grade specification. Imported marble, engineered wood flooring, designer lighting, and modular everything – specified down to the brand and model before construction begins, not chosen mid-project.
This matters because a villa build genuinely needs a construction company in Chennai that can coordinate structural engineering, MEP (mechanical, electrical, plumbing), landscaping, and interior finishing as one accountable project – not five separate vendors reporting to no one in particular.
Why Luxury Villa Demand Is Rising Across Chennai
Villa construction has picked up noticeably along Chennai’s southern and eastern corridors over the past few years. Three drivers explain most of it.
IT and Healthcare Professionals Want More Space
Professionals working along OMR increasingly want a standalone home with a garden and private parking rather than a high-rise apartment. This shift often happens once a second child arrives and space becomes a real constraint.
Returning NRIs Want Full Design Control
Returning NRIs frequently choose villa construction over an apartment purchase. A custom villa lets them specify every material and finish from abroad, backed by photo-documented progress updates at each stage.
Land Value Along ECR and OMR Still Works in Buyers’ Favor
ECR and OMR still have individually plotted land available at prices that make a custom villa build financially comparable to buying a large ready apartment. A villa typically delivers far more built-up space and outdoor area for the same budget.
As a result, villa construction queries in Chennai increasingly come from buyers comparing a villa against a 3BHK apartment purchase, not against another villa. That’s why the comparison in the next section matters more than it might first appear.
Luxury Villa vs Independent House vs Apartment vs Duplex
| Factor | Luxury Villa | Independent House | Duplex | Apartment |
|---|---|---|---|---|
| Typical plot size | 2,400 – 6,000+ sq.ft | 1,200 – 2,400 sq.ft | 2,400+ sq.ft (split) | N/A (built-up only) |
| Land ownership | Full, individual | Full, individual | Shared between two units | Undivided share (UDS) |
| Structural design | Custom, larger spans | Standard RCC frame | Standard, shared walls | Fixed by developer |
| Outdoor space | Private garden, pool possible | Small setback area | Shared or split | Common areas only |
| Design freedom | Complete, brief-driven | Full within setbacks | Limited by shared structure | None |
| Typical amenities | Pool, home automation, elevator | Standard fittings | Standard fittings | Complex-level amenities |
| Ideal for | High-spec single family, NRIs | Single family, budget-conscious | Two related families | Investors, smaller budgets |
If your household wants complete design control, private outdoor space, and is planning for a long-term family home rather than resale within a few years, luxury villa construction is generally the strongest fit among these four typologies – provided the land budget allows for the larger plot size.
Land & Plot Selection for a Villa
Villa construction lives or dies on the plot. Because villas typically involve larger structural spans and often a basement or elevated ground floor for the pool plant room, plot selection needs more scrutiny than for a standard independent house.
- Minimum width. A plot narrower than roughly 40 feet makes a genuine double-height living room and a side-set pool difficult to fit within standard setback norms.
- Soil-bearing capacity. Villas with pools and heavier structural loads need a proper geotechnical soil test before the structural engineer finalizes footing design – never a generic assumption carried over from a neighboring plot.
- Orientation and road-facing. Villa clients most often request east- or north-facing plots, both for Vastu compliance and for natural light into double-height spaces.
- Coastal Regulation Zone (CRZ) awareness. Plots close to ECR may fall within CRZ limits set by the Ministry of Housing and Urban Affairs framework and require additional clearance – always confirm this before purchasing land near the coast.
- Utility access. Confirm EB three-phase availability and Metro Water or borewell feasibility, since a villa’s water demand (pool, landscaping, larger household) is materially higher than a standard home.
Luxury Villa Construction Chennai: 2026 Cost Breakdown
Luxury Villa Construction Chennai costs typically run higher per square foot than a standard independent house because of heavier structural design, higher-grade finishes, and specialist services. As a general 2026 benchmark:
| Package Tier | Rate (₹/sq.ft, structure + finishes) | What’s Typically Included |
|---|---|---|
| Premium Villa | ₹3,200 – ₹3,800 | Branded tiles, modular kitchen, upgraded electrical, false ceiling in key rooms |
| Luxury Villa | ₹3,900 – ₹4,500 | Imported/engineered flooring, home automation provision, designer lighting, elevator provision |
| Ultra-Luxury Villa | ₹4,600 – ₹5,500+ | Full home automation, premium sanitaryware, architectural facade elements, landscaping design |
On top of the per-square-foot construction rate, budget separately for amenity-specific costs, which builders usually quote independently:
- Private swimming pool: roughly ₹8 – ₹18 lakh depending on size, finish, and filtration
- Home automation systems: roughly ₹3 – ₹10 lakh depending on scope
- Landscaping and outdoor decking: roughly ₹2 – ₹7 lakh
- Elevator (if included): roughly ₹6 – ₹12 lakh depending on capacity and finish
For a typical 3,500 sq.ft luxury villa, total construction cost – excluding land, plan approval fees, pool, and automation – generally lands between ₹1.35 crore and ₹1.6 crore. These figures are directional; exact numbers depend on plot dimensions, soil condition, and the finish schedule, so always insist on a written, itemized quote before signing anything.
Luxury Villa Construction Chennai: Step-by-Step Process
Luxury Villa Construction Chennai generally follows ten stages, each of which should be inspected and signed off before the next begins:
- Plot verification and soil testing. Confirm the patta, Encumbrance Certificate, and commission a geotechnical soil test given the heavier structural loads involved.
- Architectural and structural design. The architect and structural engineer finalize the floor plan, elevation, RCC structural drawings, and any pool or elevator provisions together – not as an afterthought.
- CMDA / DTCP plan approval. The builder secures the building permit, including any additional clearance the pool or basement structures require, before excavation starts.
- Foundation and RCC framework. The team casts footing, columns, and beams to the structural engineer’s design, testing cubes at every pour given the larger spans involved.
- Superstructure, including double-height sections. The team completes walls, staircases, and any cantilevered or double-height slabs according to the approved structural drawing.
- Pool shell and MEP rough-in. The team installs pool waterproofing, shell work, and concealed electrical, plumbing, and home automation conduit before plastering begins.
- Plastering and flooring. After internal and external plastering, the team lays the specified flooring – engineered wood, imported marble, or vitrified tiling – depending on the finish tier.
- Facade, doors, windows, and painting. The team completes architectural facade elements, premium doors and windows, and finish-coat painting.
- Landscaping, pool finishing, and automation commissioning. The team installs and tests gardens, decking, pool filtration, and home automation systems.
- Final fittings, quality audit, and handover. The team tests sanitary fittings, electrical points, and automation systems end-to-end, activates EB and water connections, and hands over the villa with a completion certificate and workmanship warranty.
Dwellvise ties each of these stages to a payment milestone, so clients pay only for inspected, completed work – the same transparent model described on the Dwellvise services page.
Luxury Villa Construction Chennai: Structural Design & Materials
Because Luxury Villa Construction Chennai projects carry heavier structural loads – double-height spans, pool decks, sometimes an elevator shaft — the materials specification matters even more than on a standard build.
- Foundation: RCC raft or pile foundation where soil-bearing capacity is moderate to low, confirmed by the geotechnical report rather than assumed.
- Structure: RCC framed structure using M25/M30 grade concrete and Fe 500D TMT steel, in line with Bureau of Indian Standards specifications and IS 456 design codes.
- Walls: Villa construction increasingly favors AAC blocks over solid concrete blocks for their thermal insulation and reduced structural dead load.
- Roofing and pool deck: RCC slab with a dedicated waterproofing membrane, with an additional structural check for pool deck loading where relevant.
- Electrical: Fire-retardant, low-smoke (FRLS) copper wiring sized for automation and higher household load, with a dedicated distribution board for pool and landscape lighting circuits.
- Plumbing: CPVC/UPVC piping with a separate filtration and circulation line for the pool, kept independent of the domestic water supply.
Lock every material brand and grade into the written estimate before construction begins. A villa build has far more room for quiet downgrades mid-project than a standard home does, simply because there are more line items to substitute.
Premium Design Features & Amenities
The features that separate a luxury villa from a standard independent house are usually decided at the design stage, not added later:
- Double-height living or foyer spaces that require larger structural spans and additional beam design
- Private swimming pool, either an in-ground lap pool or an infinity-edge design depending on plot gradient
- Home automation covering lighting, climate control, security, and CCTV from a single app
- Elevator provision for multi-level villas, particularly useful for ageing-in-place planning
- Landscaped gardens and outdoor decking, often designed alongside the architectural drawing rather than as a separate afterthought
- Home theatre or media room, typically acoustically treated during the plastering stage
- Servant or staff quarters with an independent entrance, common in larger villa plots
Lock each of these into the structural drawing and MEP layout before foundation work starts. Retrofitting a pool or elevator after the structure is cast costs dramatically more than designing it in from day one.
Vastu Considerations for Villa Layouts
Because a villa is designed entirely from scratch, it offers full flexibility to align room placement with Vastu preferences – arguably more so than any other residential typology, since there are no shared walls or fixed unit boundaries to work around. Chennai villa clients most commonly request an east- or north-facing main entrance, a southeast kitchen, a southwest master bedroom, and – specific to villas – a northeast placement for the pool where the plot allows it. Dwellvise’s design team accommodates Vastu preferences within structural and setback constraints at the drawing stage, well before plan submission, so there is no conflict between Vastu placement and structural feasibility later.
Luxury Villa Construction Chennai: Approvals & Documentation
Villa construction requires the same core approvals as an independent house, plus additional clearances depending on scale:
- Patta / land ownership document and Encumbrance Certificate (EC)
- Approved building plan from CMDA or the relevant local planning authority
- Geotechnical soil test report for structural design
- Structural stability certificate from a licensed structural engineer
- CRZ clearance where applicable for ECR-facing or coastal-adjacent plots
- Swimming pool and basement clearance where the villa design includes either
- EB service connection application and Metro Water / local body sewage connection
- Completion certificate on handover
Because plan approval depends on accurate soil and structural data, excavation should never begin before the local authority issues the building permit – a mistake that appears again in the common-mistakes section below. Homeowners considering multi-unit or gated villa developments should also review TNRERA registration requirements, which apply differently to individual villa builds versus developer-led villa communities.
Sustainability & Green Villa Features
Luxury villa clients in Chennai increasingly ask for sustainability features alongside premium finishes, partly for long-term utility savings and partly aligned with Indian Green Building Council guidance on residential construction. The most commonly requested features include rooftop solar panels sized to the villa’s electrical load, rainwater harvesting integrated into the landscaping design, and low-VOC paints and finishes for better indoor air quality. None of these meaningfully compromise the luxury brief. Dwellvise’s design team simply specifies them alongside the pool and automation systems at the same design stage.
2026 Trends in Luxury Villa Design
A few design directions are showing up repeatedly in new villa briefs across Chennai this year: biophilic design with internal courtyards and indoor greenery, home automation extending to energy monitoring rather than just lighting and security, larger sliding-glass openings that blur the line between living room and garden, and dedicated work-from-home studios with independent access — a direct legacy of hybrid work patterns among OMR’s IT workforce. Muted, textured facade finishes are also increasingly preferred over glossy high-gloss cladding, giving villas a quieter, more architectural street presence.
Common Mistakes That Inflate Villa Budgets
- Finalizing the pool or elevator design after the structural drawing is already approved
- Starting excavation before building plan approval is issued
- Skipping a proper geotechnical soil test given the heavier structural loads a villa carries
- Relying on verbal cost agreements instead of an itemized, tier-wise written quote
- Ignoring CRZ or setback norms on ECR-adjacent plots, risking plan-approval rejection
- Choosing the lowest quote without checking whether pool waterproofing and automation are actually included in scope
- Under-budgeting for landscaping and outdoor finishing, which is frequently quoted separately and forgotten in early planning
Expert Tips for Luxury Villa Construction Chennai
Villa construction genuinely needs a construction company in Chennai with prior villa-specific experience, not just residential experience in general. Ask specifically to see a completed villa project, not just apartment or standard independent house work – pool waterproofing, double-height structural design, and automation integration are different skill sets from a standard G+1 build. Confirm whether the pool, landscaping, and automation are handled in-house or subcontracted, since subcontracted scope is where accountability usually breaks down on villa projects. Finally, insist on a milestone-based payment schedule tied to inspected work, and request the exact brand and model of every major fitting in writing before signing. This is the experience gap that separates genuine Luxury Villa Construction Chennai specialists from general residential contractors.
Best Areas for Luxury Villa Construction Chennai
ECR, OMR, Injambakkam, Uthandi, Kelambakkam, and Thalambur remain the most active corridors for villa construction in Chennai, offering a combination of larger plot availability, proximity to the IT corridor, and strong long-term appreciation potential. Sholinganallur and Perungudi sit slightly more built-up but still offer standalone villa plots close to established social infrastructure. Pallikaranai and Medavakkam – where Dwellvise is based – increasingly see villa-scale independent house construction on larger consolidated plots, offering shorter commutes than the far ECR/OMR corridor while retaining space for a garden and, in many cases, a compact pool.
Case Study {#case-study}
A family relocating from the UK purchased a 3,200 sq.ft plot off OMR and engaged Dwellvise for an Ultra-Luxury tier villa with a private pool and full home automation. Because the geotechnical soil report showed moderate bearing capacity close to a natural water table, the structural team specified a raft foundation with additional waterproofing at the pool shell – avoiding a costly retrofit that a standard footing design would likely have required later. The design incorporated a double-height living room facing northeast, a Vastu-compliant kitchen in the southeast, and a compact landscaped courtyard connecting the pool deck to the living area. The full build – including plan approval, pool construction, and automation commissioning – took 14 months. The family received fortnightly photo-documented progress updates throughout.
Pre-Contract Checklist
- Confirm a written, itemized cost breakdown by package tier, including pool, automation, and landscaping as separate line items
- Verify the structural warranty terms in writing, specifically covering the larger spans and pool structure
- Confirm a milestone-based payment schedule, not a lump-sum upfront payment
- Ask to see the builder’s completed villa projects specifically, not only apartment or independent house work
- Confirm plan approval, CRZ clearance (if applicable), and documentation handling are included in scope
- Get the exact brand and grade of steel, cement, tiles, and pool filtration equipment in writing
- Confirm the timeline commitment, including penalty clauses for delays
- Clarify whether landscaping and interior design are included or quoted separately
Frequently Asked Questions
What is the cost of Luxury Villa Construction Chennai in 2026?
Costs typically range from ₹3,200 to ₹5,500+ per sq.ft depending on the finish tier, with pool, automation, and landscaping usually quoted separately.
How long does it take to build a luxury villa in Chennai?
A typical luxury villa takes 12 to 18 months from foundation to handover, depending on plot size, amenity scope, and approval timelines.
What is the minimum plot size for a luxury villa in Chennai?
Most luxury villas sit on plots of 2,400 sq.ft and above, since double-height spaces, a pool, and setback norms all require more room than a standard independent house plot.
What is the difference between a luxury villa and an independent house?
A luxury villa typically sits on a larger plot with custom structural design, higher-grade finishes, and amenities like a pool or home automation, while an independent house follows a more standard floor plan and specification.
Can I include a swimming pool in my villa construction budget?
Yes — a private pool typically adds ₹8 to ₹18 lakh depending on size and finish. Design it into the structural drawing from the start rather than adding it afterward.
Do I need CMDA approval for villa construction?
Yes, building plan approval from CMDA or the relevant local planning authority is mandatory before construction begins, along with CRZ clearance for plots near the coast.
Is Vastu compliance possible in luxury villa design?
Yes. Since the layout is fully custom, architects can accommodate Vastu preferences for the entrance, kitchen, bedroom, and even pool placement within setback limits.
What foundation type is best for a villa with a pool?
It depends on the soil test report – raft or pile foundations are common for villas given the heavier structural loads from double-height spans and pool decks, especially where the water table is high.
Which areas in Chennai are best for luxury villa construction?
ECR, OMR, Injambakkam, Uthandi, Kelambakkam, and Thalambur currently offer the strongest combination of plot availability and appreciation potential for villa construction.
Does Dwellvise provide fixed-price packages for luxury villas?
Yes – Dwellvise offers Premium, Luxury, and Ultra-Luxury tier packages with itemized, fixed per-sq.ft pricing, alongside separate quotes for pool, automation, and landscaping.
What structural warranty does Dwellvise offer on villa projects?
Dwellvise confirms structural warranty terms in writing at contract signing. Terms vary by package tier, so always request this in writing before construction starts.
How is payment structured during villa construction?
Payments follow a milestone-based schedule tied to inspected construction stages – foundation, structure, MEP rough-in, finishing, and handover – rather than a lump-sum upfront payment.
Is home automation included in the base construction cost?
No, builders typically quote home automation separately. Costs range from ₹3 to ₹10 lakh depending on the scope of lighting, security, and climate-control integration.
Can an existing villa be extended or renovated later?
Yes. Because ownership is individual, owners can build future additions – such as an extra floor or a pool deck extension – later, subject to fresh plan approval.
How do I get a free quote for Luxury Villa Construction Chennai?
Share your plot details through the Dwellvise contact page or WhatsApp – a site engineer will visit your plot and provide a written, itemized estimate at no cost.
Summary & Next Steps
Luxury villa construction in Chennai rewards careful upfront planning far more than a standard independent house build does – the cost of retrofitting a pool, elevator, or double-height structural span after the fact is dramatically higher than designing it in from day one. Lock the soil test, structural drawing, and full amenity list into a written, itemized quote before signing anything. Confirm your builder has genuine villa-specific project experience, not only apartment or independent house work.
Dwellvise Developers has delivered residential projects across Pallikaranai, OMR, and South Chennai – including Dwellvise Serene – on a transparent, milestone-based model with an in-house engineering team. If you’re planning Luxury Villa Construction Chennai, you can browse completed residential projects, read more on the Dwellvise blog – including our guides on independent house construction, duplex construction, and how to choose a construction company in Chennai – or request a free site visit and written estimate for your plot.
Ready to plan your luxury villa? Get a free site visit and written cost estimate → | Call 90877 30340 | Chat on WhatsApp

One thought on “Luxury Villa Construction Chennai: The Complete Expert Guide (2026)”