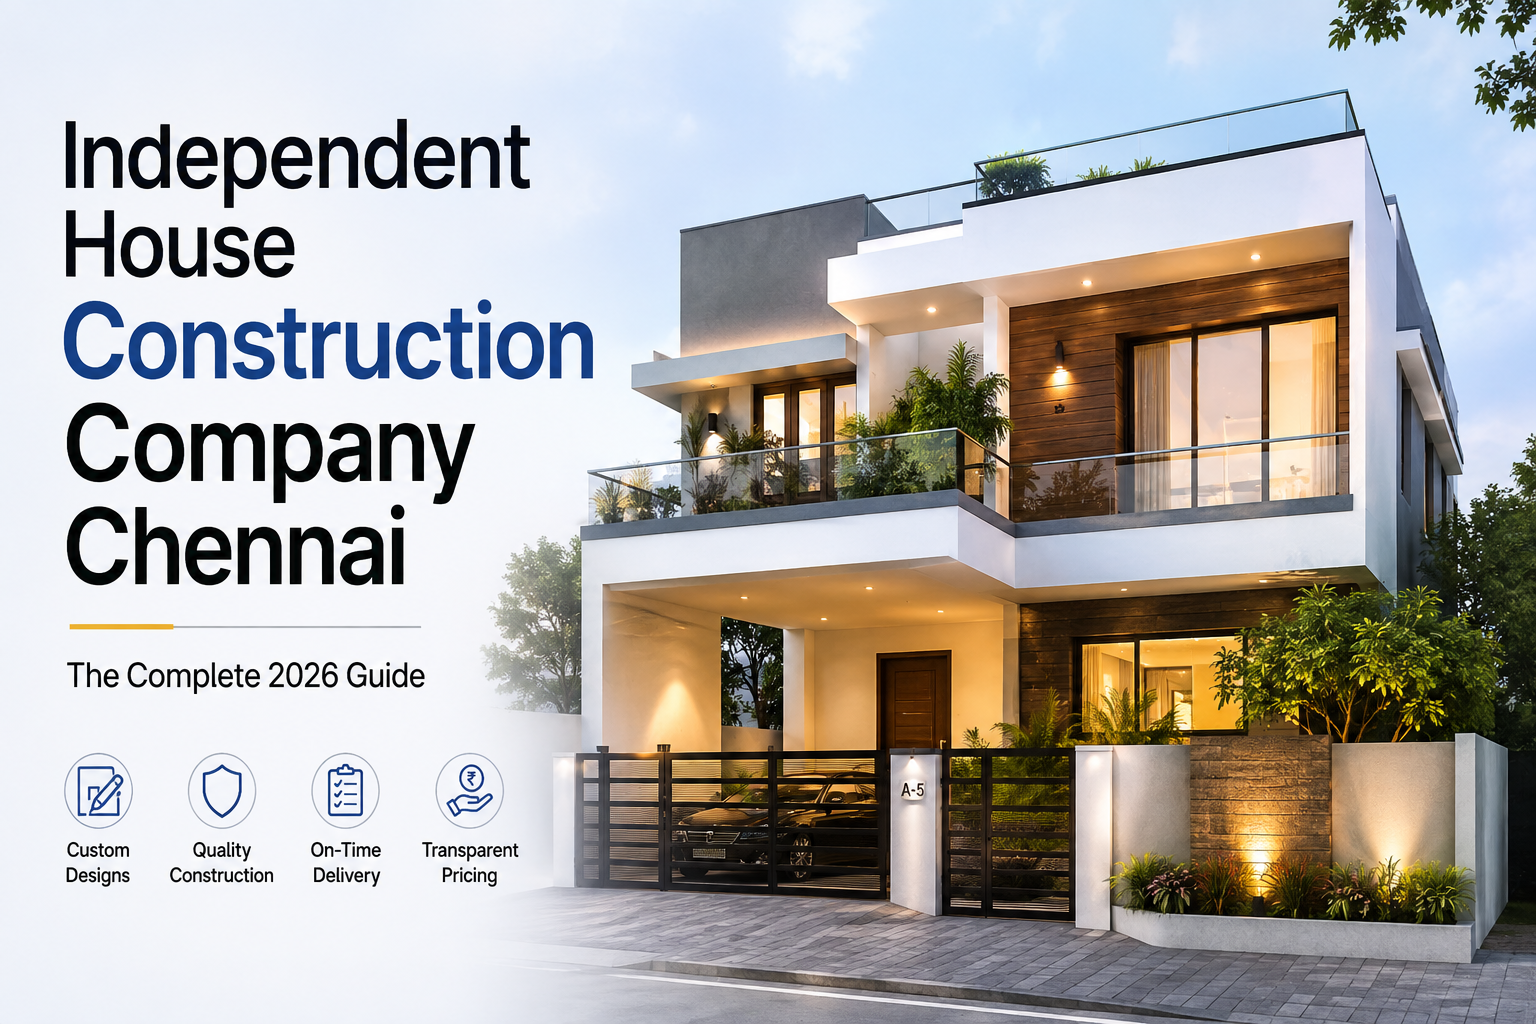
Choosing the right independent house construction company in Chennai is the decision that determines whether your dream home stays on budget and on schedule. Dwellvise Developers builds G+1 and G+2 standalone homes across Chennai on a fixed-price, milestone-based model, and this guide walks through the cost, process, approvals, and design choices that a first-time independent house builder needs before signing a contract.
Unlike an apartment purchase or a duplex build shared across two family units, an independent house sits entirely on your own plot, under your own name, with no shared walls and no shared decision-making. As a result, many Chennai families – especially those relocating back from abroad or upgrading from a flat – still choose to build rather than buy ready-made.
What Is an Independent House? (Definition & Legal Standing)
An independent house, sometimes called a standalone house, is a residential structure that stands on a single, individually owned plot with its own compound wall, entrance, and utility connections. Legally, the plot is registered solely in the owner’s name, and construction proceeds under one CMDA or local-body building plan approval – not a joint development agreement, as is common with most apartment or duplex projects.
This distinction matters for three practical reasons:
- Full title ownership. The land and structure belong to one owner, so there are no undivided-share complications common to apartments.
- Independent approvals. Authorities issue the building plan approval, water and sewage connections, and EB service connection to a single applicant.
- Unrestricted future modification. Because only one owner holds the title, additions such as a first-floor extension or a rental portion can be built later without needing anyone else’s consent.
Independent House vs Apartment vs Duplex – Full Comparison
| Factor | Independent House | Duplex | Apartment |
|---|---|---|---|
| Land ownership | Full, individual | Shared between two units | Undivided share (UDS) |
| Approval type | Single-owner building plan | Dual-occupancy plan | RERA + CMDA multi-storey |
| Privacy | Complete | Shared boundary wall/terrace | Shared common areas |
| Customization | Full design freedom | Limited by shared structure | Fixed unit layout |
| Typical plot size | 1,200–2,400 sq.ft | 2,400+ sq.ft (split) | N/A (built-up only) |
| Future expansion | Easy, at the owner’s discretion | Needs co-owner agreement | Not possible |
| Ideal for | Single family, long-term settlers | Two related families | Investors, smaller budgets |
Therefore, if your household wants zero shared decisions on future renovation and already owns – or plans to buy – a standalone plot, an independent house is almost always the better-fitting typology.
Why Chennai Families Still Choose Independent Houses
Chennai’s outer corridors, including Tambaram, Medavakkam, Sholinganallur, OMR, and Pallikaranai, still have reasonably priced individual plots, which keeps independent house construction attractive compared with central-Chennai apartment prices. In addition to cost, three reasons come up repeatedly with our clients:
- Multi-generational living. A ground-floor unit for parents and a first-floor unit for the primary family, all under one roof and one ownership.
- Rental income potential. A portion of the first floor can be built as a separate rentable unit with its own entrance.
- Long-term asset control. Since there are no monthly maintenance charges or shared-wall disputes, owners retain full control over future sale or renovation.
Step-by-Step Independent House Construction Process
Building an independent house generally follows nine stages, and each stage should be confirmed and inspected before the next one begins:
- Plot verification and soil testing. The team confirms the patta, Encumbrance Certificate, and soil-bearing capacity before design begins.
- Architectural design and structural drawing. The architect finalizes the floor plan, elevation, and RCC structural drawings with the client.
- CMDA / local-body plan approval. The builder obtains the building permit before any excavation starts.
- Foundation and RCC framework. The team casts the footing, columns, beams, and slab according to the structural design.
- Superstructure and brickwork. Workers complete the walls, staircase, and roof slab.
- Plumbing, electrical, and waterproofing. The team installs concealed conduit wiring and CPVC/UPVC plumbing before plastering.
- Plastering and flooring. After internal and external plastering, the team lays tiling or vitrified flooring.
- Doors, windows, and painting. Workers install fittings and apply primer and finish coats.
- Final fittings and handover. Finally, the team tests sanitary fittings and electrical points, activates EB and water connections, and hands over the house along with the completion certificate.
At Dwellvise, we tie every stage to a payment milestone, so clients pay only for work that has actually been completed and inspected – you can see how this fits into our broader construction packages before requesting a quote.
Cost of Independent House Construction in Chennai (2026)
| Package Tier | Rate (₹/sq.ft) | What’s Included |
|---|---|---|
| Standard | ₹2,200 – ₹2,400 | Vitrified tiles, basic CP fittings, standard electrical |
| Premium | ₹2,450 – ₹2,650 | Branded tiles, modular kitchen provision, upgraded fittings |
| Luxury | ₹2,700 – ₹2,800+ | Designer flooring, false ceiling, premium sanitaryware, elevation cladding |
For a typical 1,800 sq.ft G+1 independent house, total construction cost ranges roughly from ₹40 lakh (Standard) to ₹50 lakh or more (Luxury), excluding land cost, plan approval fees, and EB/water deposit charges. However, exact figures depend on plot dimensions, soil condition, and setback requirements, so always confirm a written, itemized quote before signing.
Approvals & Documentation Needed
Before construction begins, owners need to gather the following documents:
- Patta / land ownership document and Encumbrance Certificate (EC)
- Approved building plan from CMDA or the relevant local body
- Soil test report for structural design
- Structural stability certificate from a licensed structural engineer
- EB service connection application
- Metro Water / local body sewage and water connection
- Completion certificate on handover
Because plan approval depends on accurate soil and structural data, builders should never begin excavation before CMDA issues the permit — a mistake covered in more detail below.
Design & Vastu Considerations for Standalone Homes
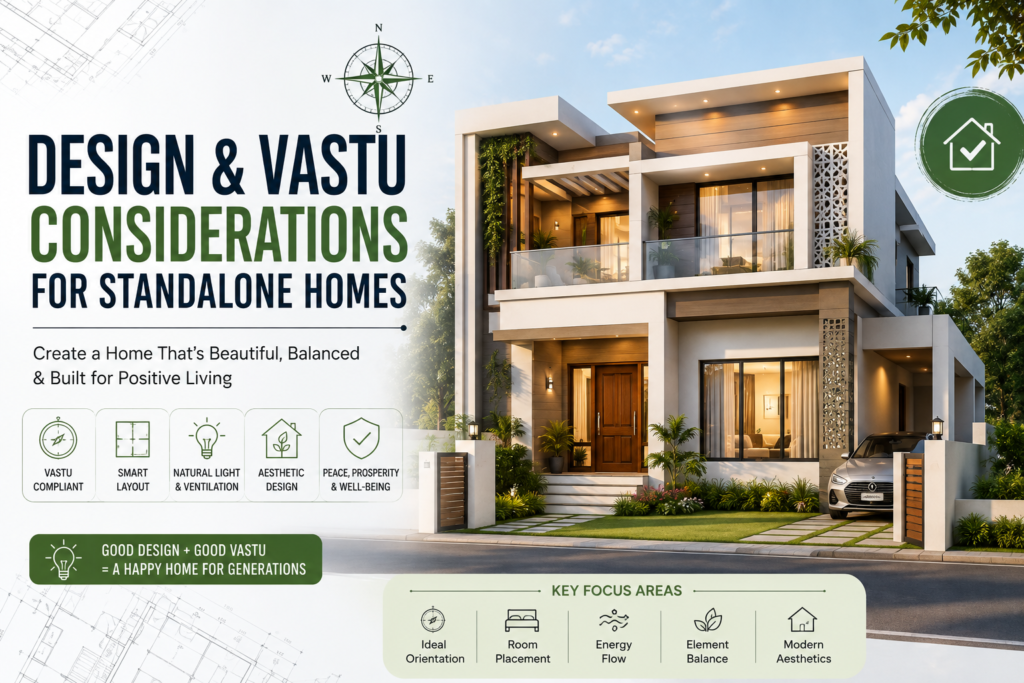
Because an independent house is designed from scratch, it offers full flexibility to align room placement with Vastu preferences – something that isn’t always possible in apartments or duplexes with fixed layouts. Chennai clients commonly request an east- or north-facing main entrance, a southeast kitchen, and a southwest master bedroom. Dwellvise’s design team accommodates Vastu preferences within structural and setback constraints during the drawing stage, well before plan submission.
Materials & Structural Specifications
- Foundation: RCC isolated or raft footing, chosen based on the soil report
- Structure: RCC framed structure using M20/M25 grade concrete and Fe500 TMT steel, in line with BIS specifications
- Walls: Solid concrete blocks or red bricks, 6-inch or 9-inch as per design
- Roofing: RCC slab with a waterproofing membrane
- Plumbing: CPVC for water supply, UPVC/PVC for drainage
- Electrical: Concealed copper wiring with an MCB distribution board
Common Mistakes to Avoid
- Starting excavation before the building plan approval is issued
- Skipping soil testing and using a generic foundation design instead
- Relying on verbal cost agreements instead of an itemized, tier-wise written quote
- Ignoring setback norms, which can lead to plan-approval rejection or future demolition risk
- Choosing the cheapest quote without first checking the structural warranty terms
Locality Guide: Best Areas in Chennai for Independent Houses
Tambaram, Medavakkam, Pallikaranai, Sholinganallur, and parts of OMR remain the most active zones for independent house plots in Chennai, since they offer a good balance of plot availability, connectivity, and appreciation potential. Velachery, by contrast, is more built-up and has fewer vacant plots, though existing independent houses there still hold strong resale value.
Case Study
A family relocating from Bengaluru bought a 1,600 sq.ft plot in Medavakkam and engaged Dwellvise for a G+1 independent house under the Premium package. Because soil testing revealed moderate bearing capacity, the design team chose a raft foundation instead of isolated footings at the design stage – avoiding costly rework later. As a result, the project, including plan approval, was completed in 10 months. The ground floor was designed for the parents and the first floor for the primary family, connected internally but with an independent entrance option for future flexibility.
Checklist Before You Sign a Contract
- Confirm the builder provides a written, itemized cost breakdown by package tier
- Verify structural warranty terms in writing
- Confirm a milestone-based payment schedule, not a lump-sum upfront payment
- Check the builder’s past independent house projects, not just apartment or commercial work
- Confirm that plan approval and documentation handling are included in the scope
- Ask for the exact brand and grade of steel, cement, and tiles being used
- Confirm the timeline commitment, including penalty clauses for delays
Why Choose Dwellvise Developers
Dwellvise Developers has delivered standalone and multi-unit residential projects across Chennai, including Dwellvise Serene, using a transparent, milestone-based construction model. Our independent house construction service, described on the services page, covers everything from soil testing to final handover, backed by a structural warranty and a dedicated site engineer for every project. You can also browse our completed residential construction projects, read more on our blog, or request a free consultation to get a written quote for your plot.
Frequently Asked Questions
Cost & Timeline
What is the cost of independent house construction in Chennai in 2026?
Costs typically range from ₹2,200 to ₹2,800 per sq.ft, depending on the finish tier chosen.
How long does it take to build an independent house in Chennai? A typical G+1 independent house takes 8–12 months from foundation to handover, depending on plot size and approval timelines.
What is the minimum plot size for an independent house in Chennai?
Most independent houses are built on plots ranging from 1,200 to 2,400 sq.ft, though this varies with setback norms and local body regulations.
Comparing Housing Typologies
What is the difference between an independent house and a duplex?
An independent house sits on a single, individually owned plot for one family, while a duplex splits ownership and structure between two units on one plot.
Can I build a rental unit within my independent house? Yes – many Chennai homeowners design a separate first-floor unit with its own entrance for rental income, subject to plan approval norms.
Can an existing independent house be extended later?
Yes. Because ownership is individual, owners can build future extensions, such as an additional floor, without needing anyone else’s consent, subject to fresh approval.
Approvals, Design & Structure
Do I need CMDA approval to build an independent house?
Yes – building plan approval from CMDA or the relevant local body is mandatory before construction begins.
What foundation type is best for independent houses in Chennai?
It depends on the soil test report: isolated footings suit firm soil, while raft foundations work better for moderate or soft bearing capacity.
Is Vastu compliance possible in independent house design?
Yes. Since the layout is custom-designed, architects can usually accommodate Vastu preferences for entrance, kitchen, and bedroom placement within setback limits.
What documents are required before starting construction?
Owners need the patta, Encumbrance Certificate, approved building plan, and a soil test report as the essential documents.
Working With Dwellvise
Does Dwellvise provide fixed-price packages for independent houses?
Yes – Dwellvise offers Standard, Premium, and Luxury tier packages with itemized, fixed per-sq.ft pricing.
What is included in the Premium package?
The Premium package includes branded tiles, a modular kitchen provision, upgraded CP fittings, and improved electrical specifications.
What structural warranty does Dwellvise offer?
We confirm structural warranty terms in writing at contract signing, and terms vary by package tier, so always request this in writing before starting work.
How is payment structured during construction?
Payments follow a milestone-based schedule tied to completed and inspected construction stages, rather than a lump-sum upfront payment.
Which Chennai localities are best for independent house plots?
Overall, Tambaram, Medavakkam, Pallikaranai, Sholinganallur, and parts of OMR currently offer the best balance of plot availability and connectivity.

3 thoughts on “Independent House Construction Company Chennai: The Complete 2026 Guide”