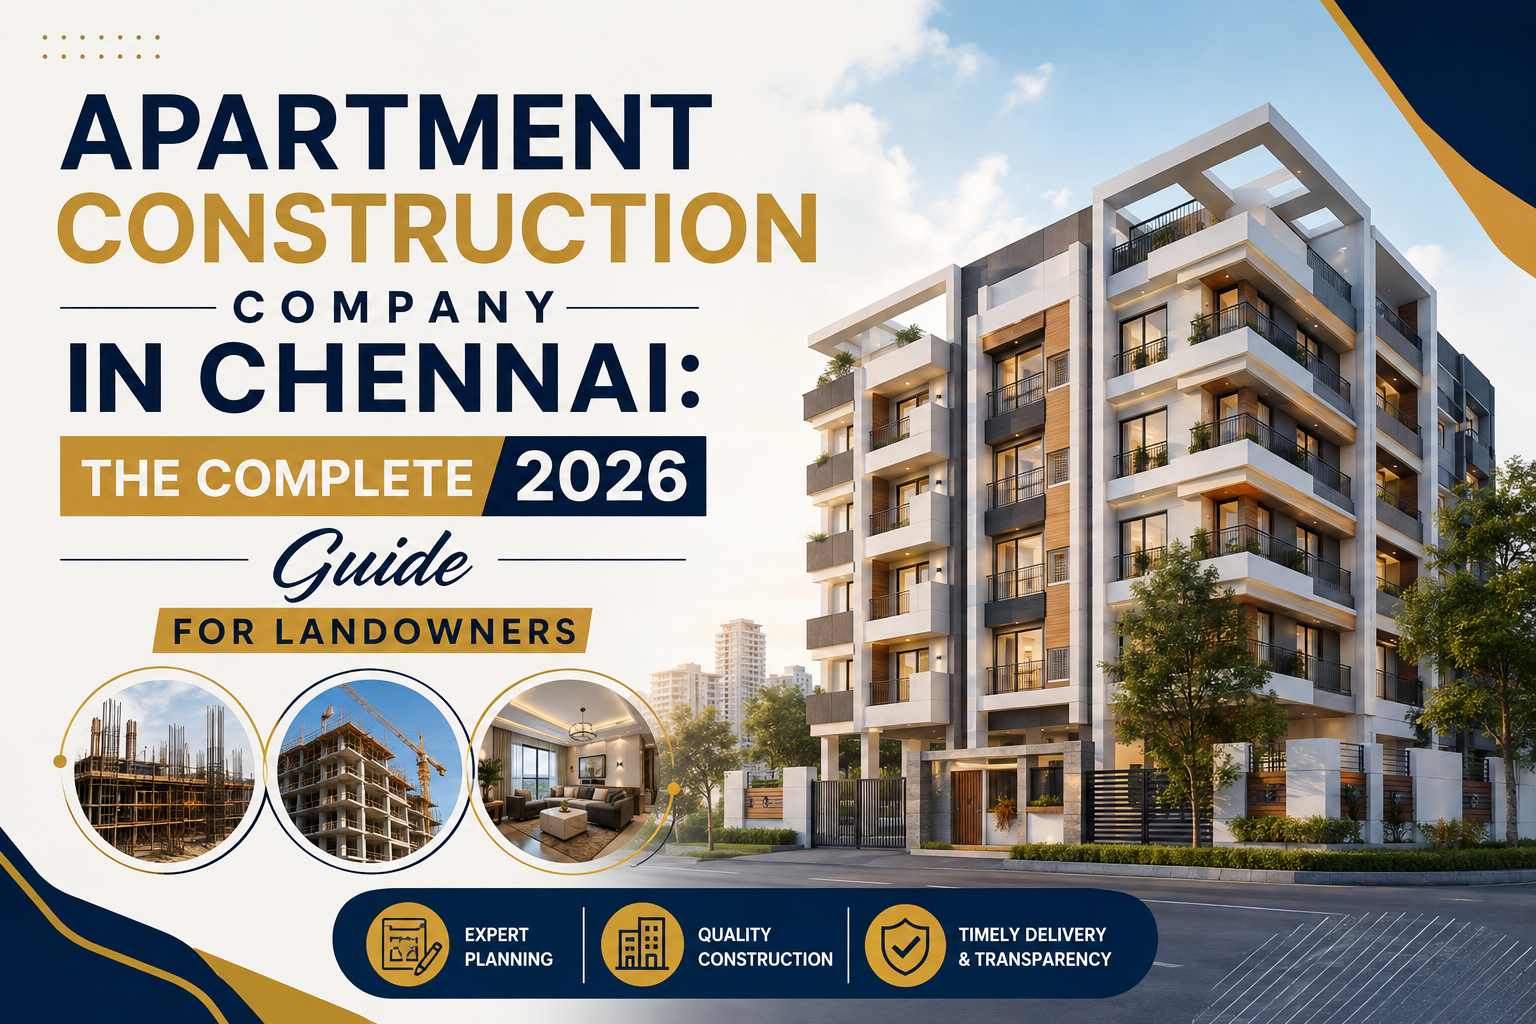
Chennai’s plots are shrinking and its families aren’t. That single fact is why more landowners across Pallikaranai, OMR, Velachery, and Medavakkam are no longer asking “should I build one house on this land?” – they’re asking “can I build a small gated apartment instead?” The answer is usually yes. The harder question is who builds it.
Hiring an apartment construction company in Chennai is a fundamentally different decision from hiring someone to build a single independent house. A multi-storey structure carries more structural risk, more approval paperwork, more trades working in parallel, and a much higher cost of getting it wrong. A cracked beam in a G+1 house is a repair bill. A cracked beam in a G+3 apartment with four families living above it is a different category of problem entirely.
This guide walks through everything a landowner or small developer actually needs before signing a contract: what an apartment construction company does differently from a house-building contractor, what the process and timeline really look like, what it costs per square foot in 2026, which approvals are non-negotiable, and the mistakes that quietly ruin resale value years later. Wherever it’s useful, we’ll reference real, completed apartment projects you can walk through in person, because a guide about verifying a builder should itself be verifiable.
What Does an Apartment Construction Company in Chennai Actually Do?
Quick answer: An apartment construction company in Chennai plans, designs, and builds multi-storey residential structures – from soil testing and structural drawings through civil work, MEP (mechanical, electrical, plumbing), common-area planning, and final handover – for landowners who want to build more than one dwelling unit on their plot.
That sounds close to what a house-building contractor does, but the scope of responsibility is wider. In practice, an apartment build adds structural load calculations across multiple floors, shared services like lift shafts and overhead water tanks, common-area and stilt-parking planning, fire-safety provisions, and – depending on unit count and plot size – RERA compliance. As a result, a company that only knows how to execute single-storey independent houses frequently finds itself out of its depth here, which is exactly why this decision deserves more scrutiny than most homeowners give it.
A genuine full-spectrum construction company in Chennai treats apartment construction as its own discipline. For example, a dedicated structural engineer signs off on the design, a named site engineer tracks multi-floor sequencing from start to finish, and the team fixes every material spec – cement grade, TMT steel grade, block type – in writing before pouring the foundation.
Why Chennai Is Seeing a Boom in Small Gated Apartment Construction
Three forces are driving this shift, and understanding them helps explain why “apartment construction company” has become a search term in its own right rather than a subset of “house construction.”
Land scarcity in established localities. Areas like Velachery, Adyar, and T Nagar have very little vacant land left. Where land is available — Pallikaranai, Medavakkam, OMR, Sholinganallur – plot sizes are smaller than a generation ago, and building vertically is often the only way to get a reasonable living area for an extended family.
Rental income and long-term yield. A landowner who builds a G+2 or G+3 structure can occupy one floor and rent the rest, converting a single plot into a recurring income asset instead of one static house.
Resale and inheritance planning. Splitting a family plot into multiple flats, one per heir, is increasingly common as an alternative to physically subdividing land, which local rules often don’t permit or which simply isn’t practical on smaller Chennai plots.
Of course, none of this changes the fundamentals of good construction. What it does change is who you should hire, because a multi-unit structure has to satisfy every future resident’s safety, not just the original landowner’s preferences.
Types of Apartment Construction Projects in Chennai
Not every “apartment” project looks the same, and the construction approach differs meaningfully between them.
| Project Type | Typical Height | Common Use Case |
|---|---|---|
| Boutique family apartment | G+2 | One plot, multiple family units, no external sale |
| Gated multi-unit residence | G+3 to G+4 | Mixed owner-occupied and rental units |
| Multi-unit apartment block | G+4 and above | Developer-led builds, external sale, RERA-registered |
| Mixed-use apartment | G+2 to G+4 | Ground-floor retail/commercial, residential above |
Dwellvise has delivered projects across these categories, including Dwellvise Serene, a G+3 residential build in Pallikaranai, and Radison Dhana Lakshmi, a multi-unit apartment build in South Chennai – both of which are open for a prospective client to walk through before making a hiring decision. You can see the full project list on the completed projects section of the homepage.
How to Choose the Right Apartment Construction Company in Chennai
Choosing a builder for a single house is largely about trust and cost. Choosing an apartment construction company in Chennai adds a technical layer: you’re evaluating whether a team can actually execute a structurally sound multi-storey build, not just whether they seem reliable.
Here’s what to check, in order of how much damage getting it wrong can cause.
1. In-house structural engineering, not outsourced. Ask directly whether an in-house engineer prepares and reviews the structural drawings, or whether the company hands that work off to an unverified third party. For a multi-floor build, this is the single most important question you can ask.
2. Verifiable completed multi-storey projects. Not renders – actual buildings you can walk into. A company that has completed a G+3 or G+4 project and will let you inspect it (and ideally speak to the residents) has nothing to hide.
3. Written, itemised cost estimates. The estimate should specify material brands (cement grade, TMT steel grade, block type) before you sign anything, not “standard quality” left vague.
4. A dedicated site engineer for the project. Multi-storey builds involve more simultaneous trades – structural, electrical, plumbing, common-area finishing – and need one accountable person tracking sequencing, not five subcontractors reporting to no one.
5. A fixed-timeline contract with a delay clause. Multi-floor builds have more points where delays compound, so insist that the company writes the delay consequence into the agreement itself rather than promising it verbally.
6. Comfort with the approvals process. Finally, ask them to walk you through exactly which approvals your specific plot will need. If they can’t answer specifically, they haven’t done this before at scale. Dwellvise’s plan approval and documentation service exists specifically to remove this burden from the landowner.
The Apartment Construction Process, Step by Step
A well-run apartment build follows a fixed sequence. Here’s what it looks like for a typical G+3 residential project in Chennai, from first site visit to handover – usually 10 to 14 months depending on floor count and finishing level.
| Stage | Typical Timing | What Happens |
|---|---|---|
| Site survey & soil testing | Day 1-5 | Free site visit, soil bearing capacity test, budget and unit-count discussion |
| Structural drawings & costing | Week 1-3 | Architectural layout, structural drawings, written itemised estimate |
| Plan approval & documentation | Week 3-8 | CMDA/local body coordination, structural drawing filing, licensing |
| Excavation & foundation | Week 8-10 | Footing and foundation RCC – determines structural life of the entire building |
| Structural RCC, floor by floor | Month 3-7 | Columns, beams, and slabs poured and tested floor by floor |
| Brickwork & plastering | Month 7-9 | Wall masonry and plastering across all floors |
| Electrical & plumbing rough-in | Month 8-10 | Wiring, conduit, and pipe layout per approved drawing, including common-area services |
| Flooring, painting & finishing | Month 10-12 | Tiling, painting, fittings for every unit |
| Quality audit & snag rectification | Month 12-13 | Full walkthrough, snag-list closure per unit and common areas |
| Final handover & warranty | Month 13-14 | Keys handed over per unit with a signed workmanship warranty |
This process mirrors the four-stage accountability process Dwellvise applies to every service – consultation, design and costing, execution, and handover – scaled up with the additional structural sign-offs a multi-storey build requires.
Structural & Safety Standards for Multi-Storey Buildings in Chennai
This is where an apartment build genuinely diverges from a single house, and it’s worth understanding even if you never plan to read a structural drawing yourself.
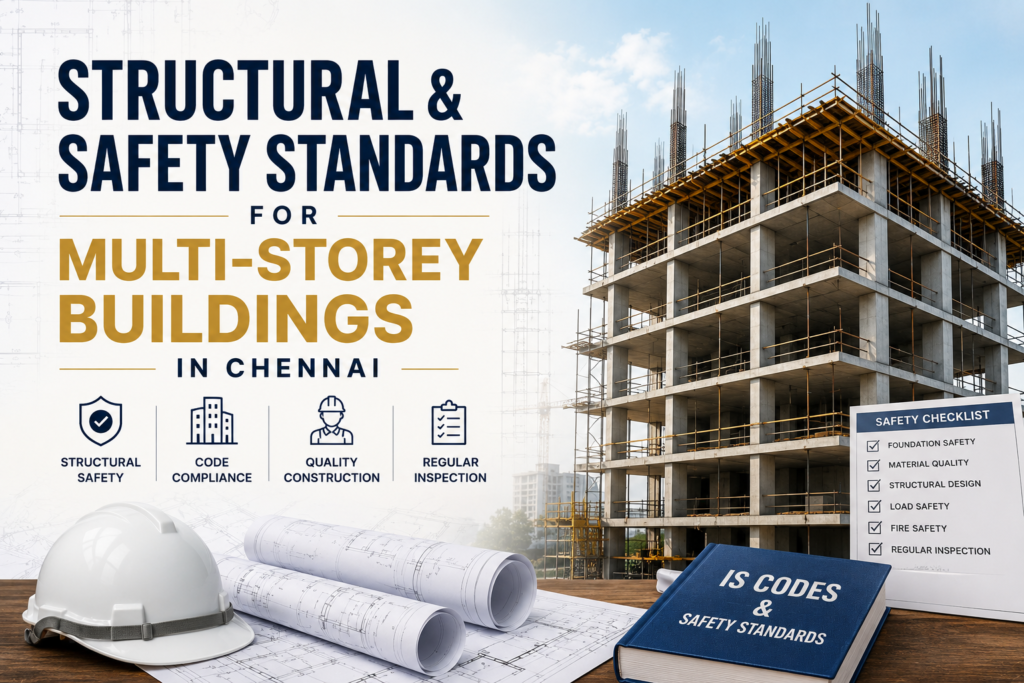
Design-mix RCC, tested at every pour. A reliable team tests every column, beam, and slab pour for slump and cube strength before accepting it, rather than assuming a pour is correct simply because the previous floor was fine.
ISI-marked TMT steel, Fe 500D grade or higher. The site team should cross-check every batch against its mill test certificate, since a multi-floor structure carries proportionally more load per column than a single-storey house.
Cement conforming to IS 269 and IS 1489 (43/53 grade OPC or PPC), which sets the baseline strength standard used throughout India’s National Building Code, maintained by the Bureau of Indian Standards.
Fire safety and common-area provisions. Multi-unit buildings need adequately sized staircases, fire-retardant (FRLS) wiring, and – depending on height and unit count – additional fire clearance from local authorities.
Stage-wise structural audits, not a single inspection at the end. In other words, the team should independently check and photo-document the foundation, every RCC pour, and the final structural completion – a standard Dwellvise applies across residential, apartment, and commercial builds.
None of this is optional for a responsible build. Ultimately, it’s the difference between a structure that holds up for one family’s lifetime and one that holds up for four families across generations.
Apartment Construction Cost in Chennai (2026)
Quick answer: Apartment construction in Chennai typically runs ₹2,300 to ₹3,000 per square foot in 2026, slightly higher than single-house construction (₹2,200-₹2,800/sq ft) because of added structural load requirements, common-area finishing, and shared services like lift provisions and overhead tanking.
| Cost Factor | Why It Moves the Price |
|---|---|
| Number of floors | Higher floors need heavier column/footing design at the base |
| Unit count & layout | More kitchens, bathrooms, and electrical points per floor |
| Common area specification | Lobby finishing, staircase design, compound quality |
| Parking provision | Stilt parking adds structural cost but is often mandatory |
| Material grade chosen | TMT steel grade, block type, fitting brand all move cost meaningfully |
| Approval & documentation complexity | Larger unit counts may trigger RERA registration and added compliance cost |
A precise number for your plot depends on soil condition, exact floor count, and finishing choices – which is exactly why a written, itemised estimate after a free site visit matters more than any published per-square-foot range. You can request one directly from Dwellvise with no obligation.
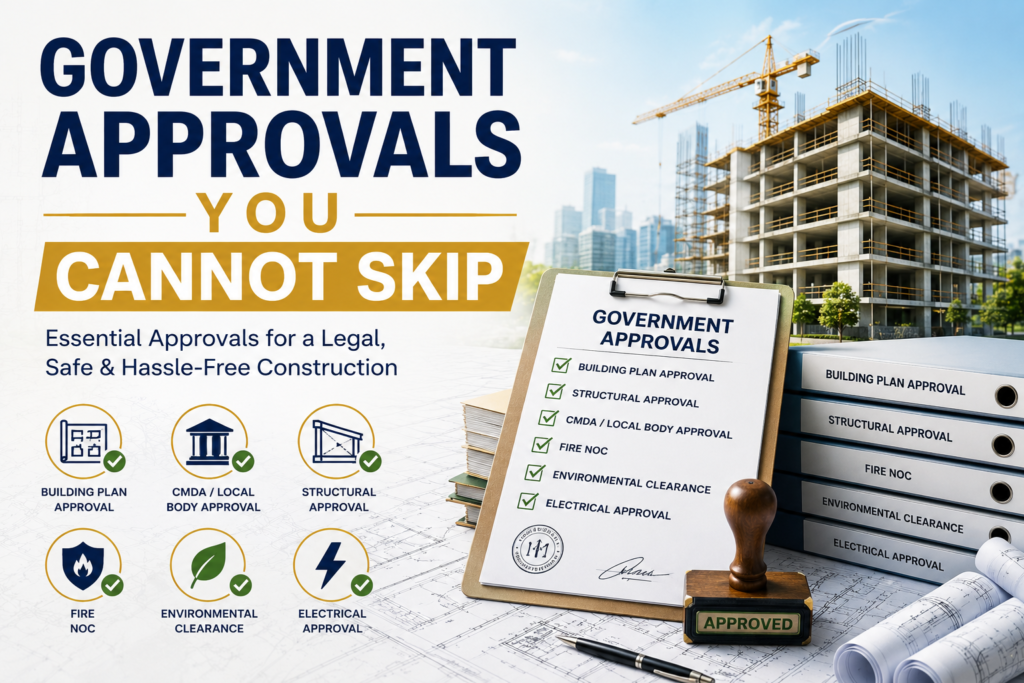
Government Approvals You Cannot Skip
Multi-storey construction in Chennai sits under more regulatory oversight than a single house, and skipping any of the following creates real legal and resale risk later.
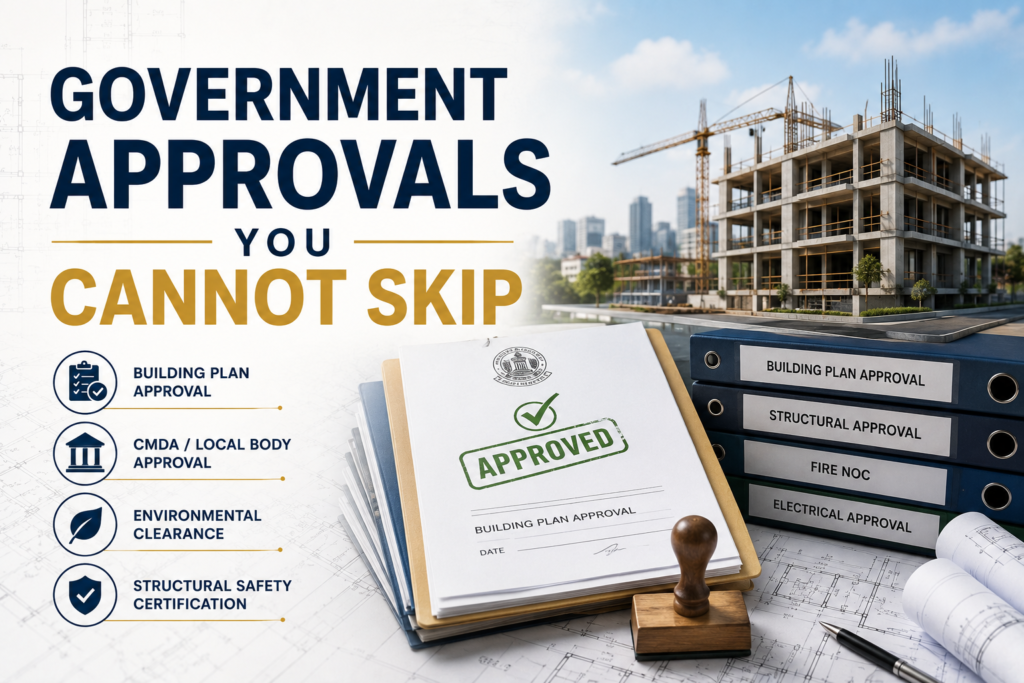
CMDA / local planning authority approval. The Chennai Metropolitan Development Authority governs planning permission, Floor Space Index (FSI) limits, setback requirements, and height restrictions under the Tamil Nadu Combined Development and Building Rules. In practice, your plot’s FSI – not your personal preference – fixes your permissible floor count.
TNRERA registration, where applicable. Under the Real Estate (Regulation and Development) Act, most projects must register with TNRERA once land area exceeds 500 square metres or unit count exceeds eight, including all phases – a threshold that catches more small apartment projects than landowners expect.
National Building Code compliance, maintained by the Bureau of Indian Standard, which sets the structural, fire-safety, and services standards that local approval processes reference.
Green building certification (optional but growing), offered through the Indian Green Building Council for landowners who want their multi-unit build recognised for energy and water efficiency – increasingly a resale differentiator in 2026.
Overall, a construction partner who coordinates this internally saves you from what most landowners describe as the single most stressful part of an apartment build: repeated visits to government offices with no clear checklist. That’s exactly why Dwellvise’s plan approval and documentation service exists – to absorb this burden on your behalf.
Common Mistakes Landowners Make When Building Apartments {#mistakes}
Choosing the cheapest quote without checking structural credentials. A quote that’s 15-20% below every competitor on a multi-storey build is a red flag, not a discount. Usually, it means a cheaper steel grade, no independent structural review, or an unrealistic timeline.
Skipping soil testing to save time. Soil bearing capacity determines foundation design, so guessing here is the single most expensive mistake possible on a multi-floor structure – a foundation fix after the fact is far costlier than a soil test up front.
Underestimating common-area and parking requirements. Stilt parking and lobby space aren’t optional add-ons on many plots. Instead, they’re regulatory requirements that affect your approved floor count.
Not confirming RERA applicability before selling any unit. For instance, selling even one flat in a project that should carry RERA registration but doesn’t creates legal exposure for the landowner, not just the builder.
Verbal-only cost estimates. On a single house, a verbal understanding might survive. However, on a multi-floor build with dozens of material line items, only a written, itemised estimate protects you from mid-project cost creep.
Latest Trends in Apartment Construction, Chennai 2026
Rainwater harvesting and water-table planning. More Chennai apartment designs now build this in from the start instead of retrofitting it later – both a compliance requirement in many zones and a genuine resale advantage.
AAC block construction is gaining ground over traditional solid blocks for apartment builds specifically, for its lighter structural load and better thermal insulation across multiple floors.
Stage-wise photo documentation shared with clients, once a premium feature, is becoming the baseline expectation for any apartment construction company in Chennai serious about transparency.
Green building interest is rising, particularly for gated apartment projects where energy efficiency directly affects long-term maintenance costs shared across multiple owners, referenced by bodies like the World Green Building Council.
Apartment vs. Individual House: Which Fits Your Plot?
| Factor | Individual House | Apartment / Multi-Unit Build |
|---|---|---|
| Best for | Single-family occupancy | Multi-family, rental income, inheritance planning |
| Structural complexity | Lower | Higher – requires multi-floor load design |
| Approval complexity | Standard planning permission | May require RERA, added fire/common-area compliance |
| Typical cost/sq ft (2026) | ₹2,200-₹2,800 | ₹2,300-₹3,000 |
| Long-term flexibility | Limited resale/subdivision options | Can rent, sell, or allocate units separately |
| Construction timeline | 8-12 months (G+2) | 10–14 months (G+3/G+4) |
If your plot is large enough and your goal includes rental income or splitting the property among heirs, an apartment build is usually the stronger long-term asset. If you need a single-family home with no plan to subdivide, residential construction may be the simpler and faster route – see our dedicated residential construction guide for that comparison in more depth. For a strictly single-unit villa build, our villa construction guide covers that path separately.
Proof, Not Promises: Verifying a Completed Apartment Project
The best way to evaluate an apartment construction company in Chennai isn’t a phone call – it’s a site visit to something they’ve already finished.
Dwellvise Serene, a G+3 residential build on 4th Cross Street, Saibaba Nagar, Pallikaranai, is a completed multi-storey project open for prospective clients to walk through in person.
Radison Dhana Lakshmi, a multi-unit apartment build in South Chennai, and Radison Krishna, a G+4 residential apartment on OMR, round out Dwellvise’s completed multi-storey portfolio – all listed with details on the projects section of the Dwellvise homepage.
Ask any apartment construction company for the same: a named, completed, walk-through-able project. If they can’t offer one, that alone should factor heavily into your decision.
Hiring Checklist Before You Sign
Use this as a final gate before committing to any apartment construction company in Chennai:
- Structural drawings reviewed by an in-house or named structural engineer
- At least one completed multi-storey project you can physically visit
- Written, itemised cost estimate with material brands specified
- Confirmed FSI and permissible floor count for your specific plot
- RERA applicability checked against your unit count and land area
- Fixed-timeline contract with a written delay clause
- Stage-wise quality audit process, documented and shared with you
- Single, dedicated site engineer assigned to your project
- Clear payment milestone schedule tied to verified construction stages, not calendar dates
You can complete most of this checklist in a single conversation. Talk to Dwellvise’s site engineering team or message directly on WhatsApp to work through it for your specific plot.
Frequently Asked Questions
1. How much does apartment construction cost per square foot in Chennai?
Apartment construction in Chennai typically costs ₹2,300 to ₹3,000 per square foot depending on floor count, unit layout, and finishing specification. A written estimate after a free site visit gives an accurate figure for your plot.
2. How many floors can I legally build on my plot in Chennai?
Your plot’s Floor Space Index (FSI) – set by CMDA or the relevant local planning authority – determines your permissible floor count, along with road width and setback rules. Personal preference doesn’t factor in.
3. Is RERA registration required to build apartments in Chennai?
Most projects must register with TNRERA once land area exceeds 500 square metres or unit count exceeds eight, including all phases. Smaller family-only builds may fall outside this threshold, but you should confirm it for your specific project.
4. How long does apartment construction take in Chennai?
A typical G+3 apartment build takes 10 to 14 months from the first site visit to final handover, depending on floor count, unit layout, and finishing level.
5. What is the difference between hiring a builder and an apartment construction company?
A construction company generally owns design, structural engineering, execution, and warranty under one accountable contract. An individual builder or contractor, by contrast, may outsource structural decisions to unverified third parties.
6. Do I need a structural engineer for a G+2 or G+3 apartment build?
Yes. Multi-floor structures carry cumulative load, so a qualified structural engineer must calculate and review that load before construction begins – this isn’t optional for any build above a single storey.
7. What is stilt parking and is it mandatory?
Stilt parking is a ground-level parking provision built into the structural design of a multi-storey building. Many Chennai localities require it as part of planning approval, particularly for four or more units.
8. Can I build an apartment and keep one floor for my own family?
Yes – in fact, this is one of the most common reasons Chennai landowners choose apartment construction over a single house, since it allows owner-occupancy on one floor while renting or allocating the remaining units to family.
9. What happens if I skip soil testing before an apartment build?
Skipping soil testing risks an incorrectly designed foundation, and that’s the most expensive and disruptive defect to correct once construction has started on a multi-storey structure.
10. How is apartment construction cost different from individual house construction?
Apartment construction usually costs slightly more per square foot than individual house construction because of added structural load requirements, common-area finishing, and shared services like water tanking and staircases.
11. What documents should an apartment construction company provide before starting work?
Expect structural drawings, a detailed written cost estimate, a payment milestone schedule, and a signed work agreement. A reliable company hands over all four before any site mobilisation begins.
12. Which areas in Chennai are best suited for apartment construction right now?
Pallikaranai, Medavakkam, Velachery, OMR, Sholinganallur, and Perungudi are seeing strong apartment construction activity thanks to available plot sizes and ongoing infrastructure growth in South Chennai.
13. How do I verify an apartment construction company’s structural quality before hiring?
Visit at least one of their completed multi-storey projects in person, and ask them to walk you through their stage-wise structural audit process – foundation, RCC pour testing, and final structural sign-off should each carry photo documentation.
14. What is the advance payment typically required for apartment construction?
Most companies request 10 to 15 percent at booking, then tie the remaining balance to verified construction milestones rather than fixed calendar dates.
15. How do I get a free quote for apartment construction in Chennai?
Most established construction companies offer a free site visit followed by a written estimate. Dwellvise provides this at no cost – simply share your plot details through the contact form or WhatsApp to get started.
Summary & Next Steps
Building an apartment in Chennai is, for many landowners, a stronger long-term asset than a single house – more rental potential, more flexibility for inheritance, better use of a shrinking plot. That said, it’s also a structurally heavier decision, with more approvals, more trades, and a much higher cost to fixing mistakes after the fact.
Even so, the checklist itself is simple: confirm your plot’s FSI, insist on a structural engineer and a written estimate, verify RERA applicability early, and – above all – walk through a completed multi-storey project before you sign anything.
Dwellvise has delivered exactly this kind of build across Pallikaranai and South Chennai, with completed, walk-through-able projects and a written-estimate-first process for every apartment client. Read more about how Dwellvise approaches every build on the About page, or go ahead and book a free site visit.
Ready to plan your apartment build?
Get a Free Site Visit & Written Estimate → · Chat with a Site Engineer on WhatsApp → · Call 90877 30340 · See Completed Apartment Projects → · Browse All Construction Services →

One thought on “Apartment Construction Company in Chennai: The Complete 2026 Guide for Landowners”