

Introduction
Duplex house construction Chennai searches have climbed sharply over the last two years. The reason isn’t hard to find. Plot prices in Pallikaranai, OMR, Velachery and Medavakkam have risen fast, but family needs haven’t shrunk to match them. A young couple wants to live near their parents without sharing a kitchen. A landowner wants a home for their own family plus a rented portion that covers the EMI. A duplex solves both problems on a single plot. That’s exactly why it has become one of the most requested layouts for house construction in Chennai this year.
This guide covers everything a Chennai landowner needs before starting duplex house construction. You’ll find what a duplex actually is, how it differs from a simple two-storey house, realistic floor plans, construction cost per square foot, the approval process, materials, common mistakes, and a full stage-wise timeline. By the end, you’ll know exactly what to ask any construction company in Chennai before signing a contract.
1. What Is a Duplex House, Exactly?
A duplex house is a single building split into two independent living units. Each unit has its own entrance, kitchen, and utility connections, stacked one above the other on the same plot. In Chennai, this usually means a G+1 or G+2 structure. The ground floor works as one full home, and the first (and sometimes second) floor works as a second, completely separate home. A simple two-storey house usually puts the whole building under one family living together. A true duplex, by contrast, lets each floor function on its own – which is what makes it attractive for rental income or for two related families living independently under one roof.
This distinction matters more than most first-time builders realise. A house that’s “just two floors” often shares a single kitchen, a single main entrance, and a single electricity connection. A properly planned duplex works differently. Builders design it with two separate entrances, two meter connections, and two self-sufficient layouts from the design stage itself. Retrofitting that separation after the RCC frame goes up costs far more, and sometimes it’s structurally impossible.
2. Why Duplex Homes Are Gaining Popularity in Chennai
Three forces drive demand for duplex house construction in Chennai right now. First, land in established localities like Pallikaranai, Velachery, and OMR has become expensive. Building “up” instead of buying two plots now makes financial sense. Second, joint families increasingly choose proximity over shared living. Parents stay on the ground floor, adult children live upstairs, and everyone stays independent but five minutes apart. Third, rental yields on a self-contained upper floor in a good location can offset a construction loan EMI. That turns a duplex into a partly self-funding asset rather than a pure expense.
A simple generational shift plays a role too. Families that once assumed they’d buy a flat now compare that choice against building a duplex on inherited or newly bought land. Many end up choosing the duplex, because it delivers two households’ worth of space on one shared foundation, under one roof, with one construction contract instead of two.
3. Duplex vs Independent House vs Apartment
It helps to place a duplex against the two options most Chennai buyers actually compare it to.
| Factor | Duplex House | Independent House | Apartment |
|---|---|---|---|
| Ownership | Full plot + structure | Full plot + structure | UDS (undivided share) |
| Rental potential | High – one full floor can be rented | Low unless subdivided | None (unless resold) |
| Privacy between floors | High (separate entrance/kitchen) | N/A | Shared common areas |
| Approval complexity | Moderate – plan must show dual occupancy | Simple | Handled by developer |
| Long-term flexibility | Can be joined, rented, or resold as one unit | Limited | Fixed layout |
A duplex sits in a genuinely useful middle ground. It offers the land ownership and long-term control of an independent house, plus a built-in second income stream that a plain independent house doesn’t offer without major renovation.
4. Benefits of Choosing Duplex House Construction in Chennai
Rental income potential. A well-located duplex in Pallikaranai, OMR, or Velachery can generate steady rent from the upper floor. The owner lives on the ground floor, or the other way round, depending on family preference.
Efficient land use. On a single 1,200–2,400 sq ft plot, a duplex delivers roughly double the usable floor area of a single-storey home, without buying more land.
Family proximity with privacy. Ageing parents and adult children can live in the same building with separate kitchens, separate entrances, and separate daily routines. This exact setup is now one of the most requested layouts in Chennai.
Resale flexibility. Owners can sell a duplex as a single asset, rent it out floor by floor, or in some cases legally divide it. That gives more exit options than a standard independent house.
Cost efficiency versus two separate homes. Sharing one foundation, one compound wall, one overhead tank, and one approval process costs meaningfully less than building two independent houses on two separate plots.
5. Planning Checklist Before You Start
Before approaching any builder for duplex house construction in Chennai, a landowner should have the following ready:
- Confirmed plot dimensions, orientation, and road-facing direction
- Original patta, chitta, and encumbrance certificate for the land
- A clear decision on ground-floor vs first-floor usage (owner-occupied vs rental)
- A realistic budget range, including a 10–12% contingency
- Preferred number of bedrooms per unit and total built-up area target
- A shortlist of construction companies with verifiable completed projects
- Basic understanding of local CMDA/DTCP building rules for the plot’s zone
Skipping this checklist is the single biggest reason duplex projects run over budget. Most cost overruns trace back to a design decision made after construction started, not to material price increases.
6. Ideal Plot Size and Land Selection
Duplex construction works best on plots between 1,200 and 2,400 sq ft, though a compact layout can make it work on smaller sites too. A narrower plot (30 ft width or less) usually pushes the design toward a single staircase serving both floors. A wider plot allows two fully independent entrances from the street, which is the layout most renters and joint families actually prefer.
Soil condition matters just as much as plot size. Low-lying areas across parts of Pallikaranai, Medavakkam, and Sholinganallur can have a higher water table. That affects foundation depth and waterproofing specification. This is exactly why a proper soil test isn’t optional before finalising the structural drawing for a two-storey-plus building – it directly affects both cost and long-term structural safety.
7. Duplex House Floor Plans and Layout Options
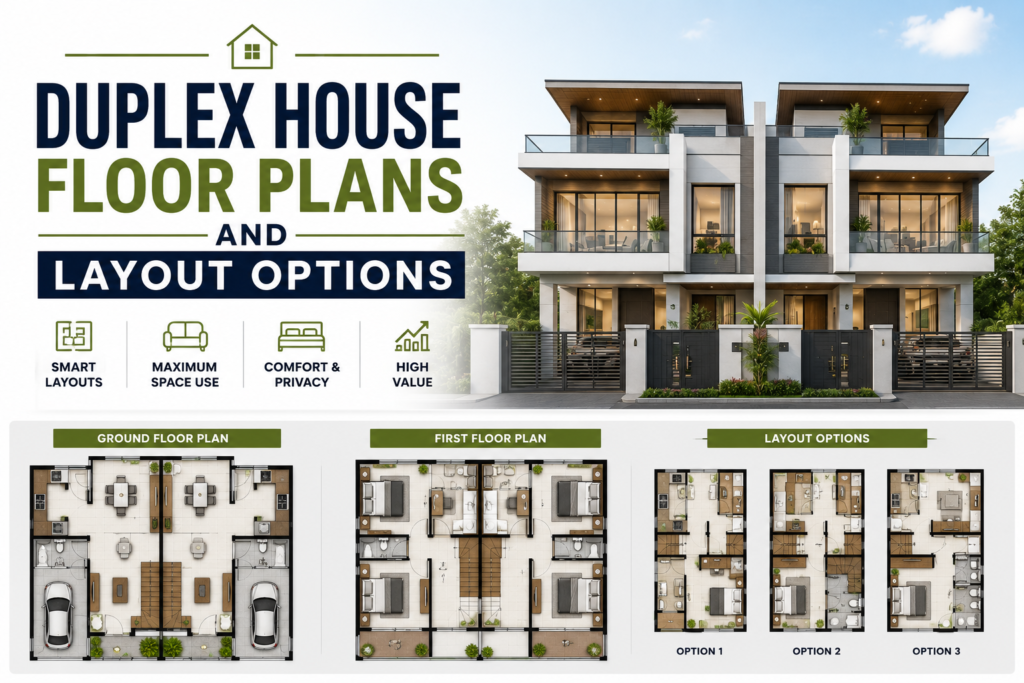
Most duplex requests in Chennai fall into three layout patterns:
1. Stacked independent units (most common). Ground floor: 2BHK with private entrance. First floor: 2BHK or 3BHK with a separate staircase entrance from outside. Each floor gets its own kitchen, and often its own small balcony or utility yard.
2. Owner-plus-rental duplex. The owner occupies the larger unit – commonly the first floor, for better ventilation and privacy – while the ground floor stays slightly more compact. Builders finish it with rental-friendly features like a separate water meter and simpler fittings.
3. Joint-family duplex. Both floors get the same finish standard. An internal connecting staircase supplements the external one, so family members can move between floors without going outside, while keeping two separate kitchens for daily independence.
A 2BHK-over-2BHK duplex on a 1,500 sq ft plot typically works out to 2,200-2,600 sq ft of total built-up area across both floors, once the staircase, common walls, and utility spaces are accounted for.
8. Budget Planning for a Duplex Build
Budget planning for duplex house construction should follow total built-up area, not plot size, since the second floor drives the cost up. A landowner should plan for:
- Structure and shell (60-65% of budget): foundation, RCC frame, walls, roofing
- Finishing (25-30% of budget): flooring, painting, doors, windows, fittings
- MEP – electrical, plumbing, and utilities (10-12% of budget): higher than a single-unit house because a duplex needs duplicated kitchen plumbing, and often duplicated electrical metering
- Contingency (10-12% of total): approvals, design changes, and price fluctuations on steel or cement
A duplex duplicates kitchens, entrances, and sometimes staircases. Because of that, its finishing cost per square foot tends to run 8-12% higher than a comparable single-family independent house of the same total area.
9. Duplex House Construction Cost in Chennai (2026)
Construction cost for a duplex in Chennai runs between ₹2,300 and ₹2,900 per square foot in 2026. That’s slightly above Dwellvise’s general residential range of ₹2,200-₹2,800 per sq ft, because of the extra kitchen, entrance, and utility work described above. For a 2,400 sq ft duplex (1,200 sq ft per floor), that works out to roughly ₹55 lakh to ₹70 lakh for the structure and standard finishing. This range excludes land cost, approval fees, and optional premium fittings.
| Duplex Size (Total Built-Up) | Approx. Cost Range (2026) |
|---|---|
| 1,800 sq ft (2 x 900 sq ft) | ₹41 – ₹52 lakh |
| 2,400 sq ft (2 x 1,200 sq ft) | ₹55 – ₹70 lakh |
| 3,000 sq ft (2 x 1,500 sq ft) | ₹69 – ₹87 lakh |
These figures assume standard-to-premium finishing with ISI-marked TMT steel and branded fittings. They don’t reflect the lowest-cost labour-contractor rate, which usually skips structural quality checks and written material specifications. Dwellvise issues a free, itemised written estimate after a site visit. The final number always ties to the plot’s soil condition and the client’s chosen specification, not a generic average.
10. Materials and Structural Design
Duplex construction places more structural demand on the foundation and columns than a single-storey home. The ground floor has to safely carry a full additional floor above it. Dwellvise builds every duplex to the same fixed material specification used across its residential projects:
- Cement & concrete: 43/53 grade OPC and PPC cement conforming to IS 269 & IS 1489. Dwellvise tests design-mix RCC for slump and cube strength at every pour.
- Steel: ISI-marked TMT bars, Fe 500D grade. The team cross-checks every batch against the mill test certificate before use — critical for a duplex’s heavier column and beam loads.
- Blocks & masonry: Table-moulded solid blocks or AAC blocks, selected by load requirement, particularly along the shared floor slab between the two units.
- Electrical: FRLS copper wiring with independent ELCB/MCB distribution boards for each unit – necessary for genuinely separate metering.
- Plumbing & waterproofing: CPVC/UPVC piping with membrane waterproofing at both the terrace and the mid-floor slab, since a duplex has an occupied space directly beneath the upper unit’s wet areas.
Every material brand and grade gets fixed in the written estimate before construction starts. That means no substitution to a cheaper material mid-project.
11. The Approval Process for Duplex Construction
Duplex plans need to clearly show dual occupancy to the approving authority. That doesn’t happen automatically just because the building has two floors. Depending on the plot’s location and zoning, approval runs through the local planning authority – CMDA for much of the Chennai Metropolitan Area, or the relevant local body for other zones. The structural drawing needs to reflect the intended two-unit use from the start.
The general approval sequence runs like this: soil testing, then structural drawing preparation, then building plan submission to the local planning authority, then approval and licence issuance, and finally construction start. Dwellvise coordinates this documentation internally. Clients don’t run between government offices while their site sits idle. For any project above the applicable size threshold, check RERA registration requirements with the approving authority before construction begins.
12. Vastu Tips for Duplex Homes
Vastu considerations for a duplex differ slightly from a single-unit home, because two kitchens and two main entrances now need independent positioning. Common guidance followed by Chennai homeowners includes placing both main entrances toward the north, east, or northeast where the plot orientation allows it, positioning each unit’s kitchen in the southeast corner of its own floor, and avoiding a direct line between the two staircases and the main entrance. Every plot’s orientation is different. It’s worth discussing Vastu preferences with the architect at the floor-plan stage, since retrofitting them after the structural drawing gets finalised disrupts a duplex far more than it would a single-storey house.
13. Latest Duplex Design Trends in 2026
Chennai’s duplex designs in 2026 lean toward a few consistent patterns: separate external staircases finished to look intentional rather than utilitarian, glass-and-MS railing balconies on the upper unit, and dedicated two-wheeler or car parking zoned for each unit where the plot allows it. Many owners now choose simple, low-maintenance elevations with textured exterior paint instead of heavy cladding. This controls cost, and flat, clean elevations also hold up better in Chennai’s humidity. Rooftop solar provisioning shows up increasingly at the design stage too, even when owners plan to install the panels later.
14. Mistakes to Avoid
Not separating utilities early. Adding a second electricity meter or a second water connection after construction costs far more and disrupts the build more than wiring for it from the foundation stage.
Choosing a narrow plot without checking staircase feasibility. A plot under 25 ft wide often can’t fit two comfortable, code-compliant staircases. Confirm this before land purchase, not after.
Skipping soil testing to save cost. A duplex’s additional floor load makes foundation design more sensitive to soil bearing capacity than a single-storey build. Skipping this test to save a small upfront fee is a false economy.
Verbal cost estimates. Any duplex quote that isn’t itemised and written down, with material brands specified, tends to grow significantly by the finishing stage.
Ignoring rental-unit practicality. If one floor is meant for rent, tenant demand cares more about a separate entrance, a simpler finish level, and independent metering than about premium fittings.
15. Expert Tips From Site Engineers
Dwellvise’s site engineers consistently point to three factors that keep a duplex project on budget. First, finalise the floor plan before the foundation gets poured, not during construction. Second, write the payment schedule against construction milestones rather than calendar dates. Third, appoint a single site engineer as the point of contact, accountable for both units of the build rather than treating the ground and first floor as separate jobs. Duplex projects specifically benefit from a single accountable contractor, because two connected structures with two owners’ worth of expectations create more coordination points than a standard single-family house.
16. Case Study: A Pallikaranai Duplex Build
A recent Dwellvise client in Pallikaranai owned a 1,600 sq ft plot. He wanted a ground-floor home for his parents with a rentable first-floor 2BHK above it. The brief called for two fully independent entrances, separate electricity metering, and a shared terrace accessible only from the first-floor unit. A soil test confirmed standard bearing capacity. Dwellvise then prepared structural drawings showing dual occupancy and coordinated the local planning approval. The team delivered a G+1 duplex of approximately 2,400 sq ft total built-up area within the standard 8-12 month residential timeline. The client’s parents now live on the ground floor, and the family rents out the first floor – with the rental income covering a meaningful share of their monthly construction loan EMI.
17. Construction Timeline
A typical G+1 duplex in Chennai follows the same broad stages as any residential build, adjusted for the extra structural and utility work a second independent unit requires.
| Stage | Timeframe |
|---|---|
| Site visit & soil testing | Day 1-3 |
| Design, structural drawings & written estimate | Week 1-2 |
| Plan approval & documentation (dual occupancy) | Week 2-5 |
| Excavation & foundation | Week 5-7 |
| Structural RCC — columns, beams, mid-floor slab, roof slab | Month 2-5 |
| Brickwork & plastering (both units) | Month 5-6 |
| Electrical & plumbing rough-in (dual metering/connections) | Month 6-7 |
| Flooring, painting & finishing (both units) | Month 7-9 |
| Quality audit & snag rectification | Month 9-10 |
| Final handover & warranty | Month 10 |
A duplex generally adds 4–6 weeks to a standard single-unit timeline. The dual-occupancy approval step and the duplicated electrical and plumbing rough-in work account for most of that extra time.
18. Frequently Asked Questions
Duplex Basics & Cost
What is a duplex house?
A duplex house is a single building divided into two independent living units – typically one per floor – each with its own entrance, kitchen, and utility connections.
How much does duplex house construction cost in Chennai?
Duplex construction in Chennai typically costs between ₹2,300 and ₹2,900 per square foot in 2026, slightly above standard single-unit residential construction due to duplicated kitchens and utilities.
Is a duplex house cheaper than building two separate houses?
Yes. A duplex generally costs less than two separate houses because it shares one foundation, one compound wall, one approval process, and often one overhead water tank.
What is the difference between a duplex and a simple two-storey house?
A duplex is designed from the start with two independent units – separate entrances, kitchens, and utility metering – while a standard two-storey house is usually one connected home for a single family.
Layout, Plot & Design
What plot size is needed for a duplex house?
Duplex construction generally works best on plots of 1,200 to 2,400 sq ft, though smaller plots can work with a more compact, single-staircase layout.
What is the ideal duplex layout for a joint family?
Many joint families choose two independent kitchens and entrances, plus an optional internal connecting staircase so family members can move between floors without going outside.
Is duplex construction structurally different from a normal house?
Yes. The foundation and columns need design for the extra load of a full second floor, which makes soil testing and structural drawing accuracy more important than for a single-storey build.
Can an existing single-storey house be converted into a duplex?
In some cases, yes, if the existing foundation and structure can safely support an additional floor. This requires a structural assessment before any construction work begins.
Approvals & Utilities
Do I need separate approval for each duplex unit?
The building plan itself needs to show dual occupancy and get approved by the relevant local planning authority. Approval doesn’t happen automatically just because the structure has two floors.
Does a duplex need two electricity connections?
For true rental or dual-family independence, yes. Plan separate metering for each unit from the foundation stage, not as an add-on later.
How long does duplex house construction take in Chennai?
A typical G+1 duplex takes about 10 months from site visit to handover – roughly 4-6 weeks longer than a standard single-unit house, mainly due to dual-occupancy approvals and duplicated utility work.
Rental Income & Choosing a Builder
Can I rent out one floor of my duplex?
Yes – this is one of the most common reasons Chennai landowners choose a duplex. Owners can finish and meter the upper or lower unit independently for rental use.
What is the cost difference between a rental-ready duplex and a premium duplex?
A rental-ready unit typically uses simpler fittings and finishes to control cost, while a premium duplex uses higher-end flooring, fixtures, and elevation work. Structural cost stays similar, but finishing cost can vary by 15-20%.
Which areas in Chennai are best suited for duplex construction?
Localities like Pallikaranai, Medavakkam, Velachery, OMR, and Sholinganallur see strong duplex demand due to good rental potential and family housing needs in these zones.
How do I choose the right construction company for a duplex build?
Look for a company that shows completed dual-occupancy projects, provides a written itemised estimate, and assigns a single accountable site engineer to the entire build – the same standard that applies to choosing any construction company in Chennai.
19. Summary and Next Steps
Duplex house construction in Chennai offers a practical middle path between a standard independent house and buying two separate properties. It delivers more usable floor area on one plot, real rental income potential, and enough independence between floors to suit both joint families and landlord-tenant setups. The decisions that matter most get made early: plot width and orientation, dual-utility planning, and a written, itemised cost estimate before construction starts.
If you’re planning duplex house construction in Chennai, Dwellvise’s site engineers can walk your plot, assess soil conditions, and prepare a written cost estimate tailored to a dual-occupancy layout. This is the same transparent process Dwellvise uses across its residential construction, villa, and apartment construction projects across Pallikaranai, OMR, and Velachery.
Get a free site visit and a written duplex construction estimate – request your free consultation today.

2 thoughts on “Duplex House Construction Chennai: The Complete 2026 Guide to Building a Two-Family Home That Pays for Itself”